Quick Summary: Building a sustainable, low-cost family home in the UK is achieved by prioritizing a high-performance building envelope ("fabric first") before adding renewable technology. Drawing on real residential projects designed by Samuel Kendall Associates—including East Yorkshire Eco-House, Scarborough Hill House, Ecology House, and Dusk-Dawn House in Cottingham, East Yorkshire—homeowners can cut heating heat loss by up to 90% and drive running costs close to zero by retaining existing masonry or sourcing hyper-local materials, using off-site Structural Insulated Panels (SIPS), pairing heat pumps with solar PV and off-peak battery storage, and designing out air conditioning through passive solar orientation and natural ventilation.
Summary Table: How Sustainable Design Strategies Cut Build & Running Costs
| Sustainable Design Strategy | Real UK Project Example | How It Saves You Money |
|---|---|---|
| 1. Retain Existing Structure or Source Local Materials | Dusk-Dawn House (Cottingham, East Yorkshire) retained existing Edwardian brick walls; East Yorkshire Eco-House, Scarborough Hill House, and Ecology House draw on regional, low-impact materials. | Eliminates tens of thousands of pounds in demolition, foundation, and structural shell costs while slashing long-distance freight surcharges. |
| 2. "Fabric First" Envelope & Off-Site SIPS Panels | Dusk-Dawn House achieved 0.16 W/m²K on existing walls and 0.11 W/m²K on its SIPS extension; paired with high-insulation envelopes across East Yorkshire Eco-House and Ecology House. | Shrinks the size and upfront cost of the required heat pump, cuts winter heating demand by 90%, and shortens on-site contractor labour time. |
| 3. Heat Pumps, Solar PV & Off-Peak Battery Shifting | Dusk-Dawn House pairs an air source heat pump with a 4kW solar array & lithium-ion battery; East Yorkshire Eco-House and Scarborough Hill House integrate clean, fossil-fuel-free renewables. | Removes gas standing charges and boiler servicing while storing cheap overnight off-peak electricity to power the home during peak daytime rates. |
| 4. Passive Solar Orientation & Natural Ventilation | Scarborough Hill House, East Yorkshire Eco-House, and Ecology House harness site orientation, daylighting, and natural airflow alongside Dusk-Dawn House's solar courtyard. | Delivers free winter warmth on sunny days and eliminates the capital, maintenance, and electricity costs of mechanical air conditioning. |
| 5. Low-VOC Natural Interiors & Heat-Recovery Ventilation | Ecology House, East Yorkshire Eco-House, and Dusk-Dawn House prioritize healthy natural finishes and MVHR heat recovery. | Saves wet-trade finishing costs where natural timber is left exposed and recovers over 90% of waste ventilation heat while preventing damp and mould. |
| 6. Step-Free, Future-Proofed Family Layouts | Dusk-Dawn House features level step-free ground-floor living, alongside adaptable, long-life family planning in Scarborough Hill House and East Yorkshire Eco-House. | Prevents costly future accessibility retrofits, standalone garden-office extensions, or stamp duty and legal fees from moving house. |

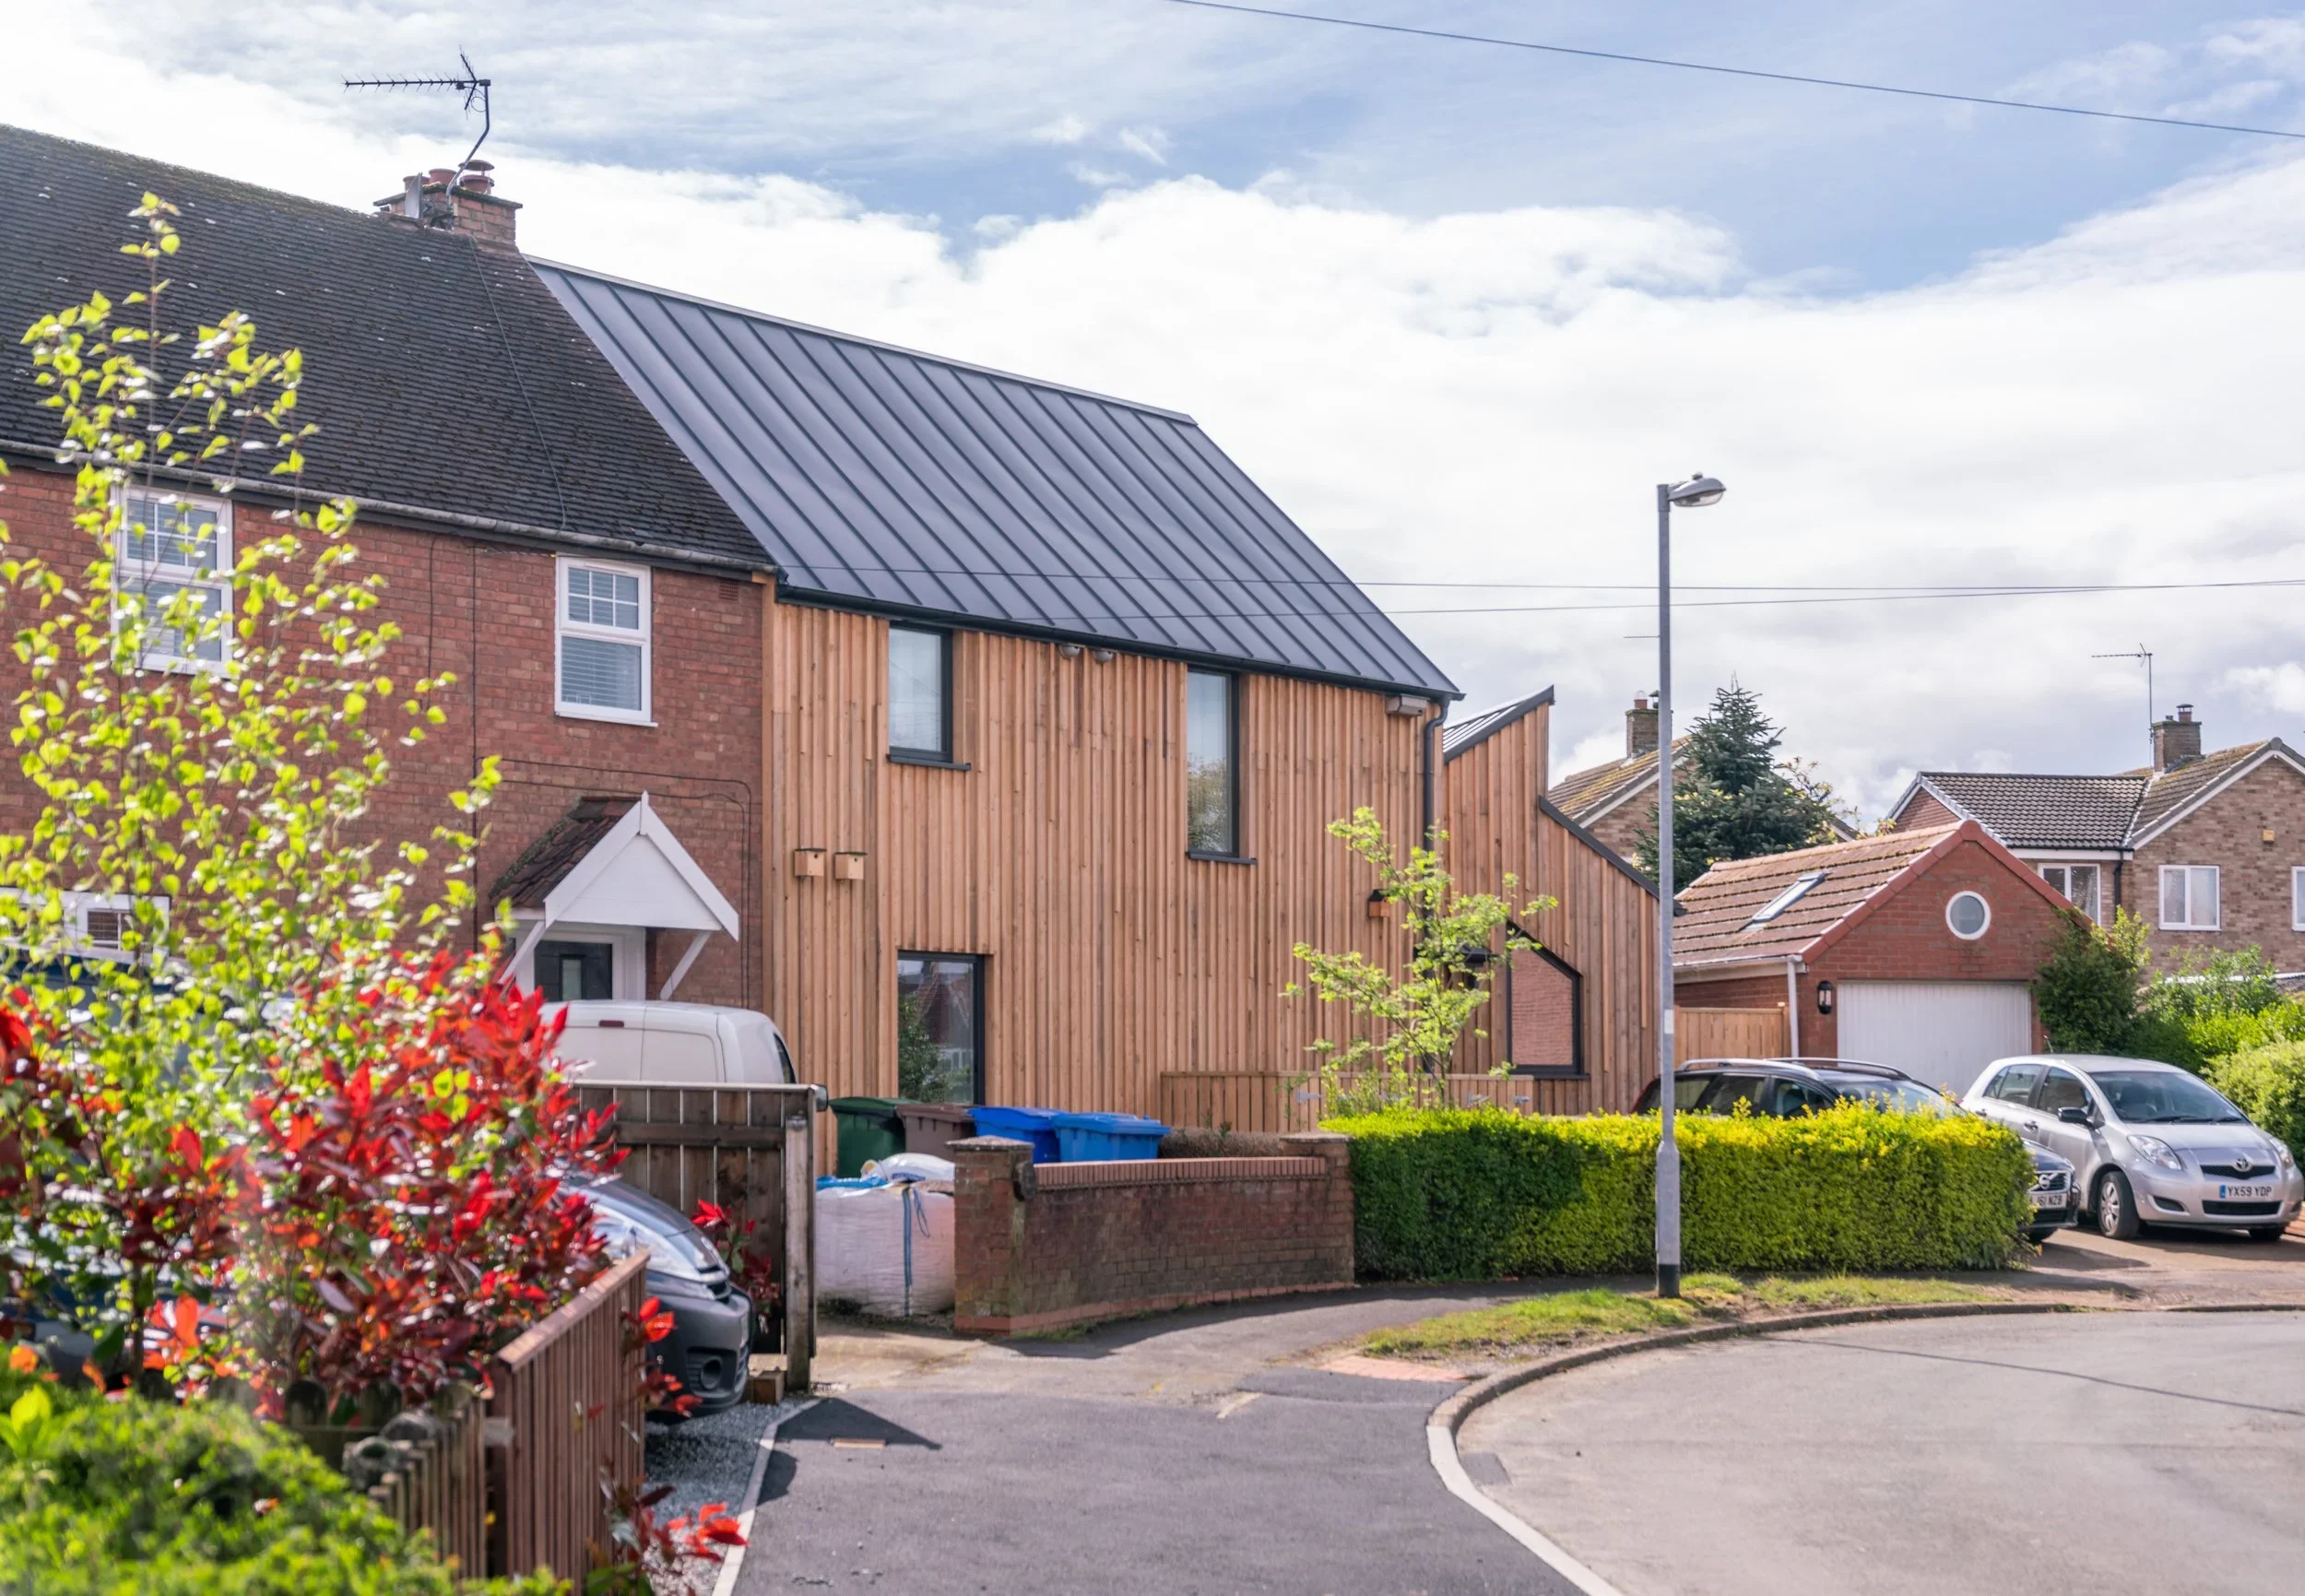
Exterior photograph of East Yorkshire Eco-House in Carnaby, East Yorkshire, built with locally sourced Yorkshire stone, red brick quoins, triple-glazed windows, and a standing-seam roof.
1. How Do Existing Structures and Hyper-Local Materials Lower Build Costs and Embodied Carbon?
The lowest-carbon, most cost-effective building material is the one you do not have to manufacture or haul across the country.
• Retain and Over-Insulate Existing Masonry: When retrofitting an older home, keeping the primary structural walls preserves embodied carbon while avoiding demolition, skip-hire, and new structural shell expenditure. At Dusk-Dawn House in Cottingham, East Yorkshire, rather than demolishing an existing Edwardian house, the solid masonry walls were retained and over-insulated externally with 200mm of rigid insulation. This intervention cut wall heat loss by 90%—improving the U-value from 1.6 W/m²K to 0.16 W/m²K—while preserving the original street frontage.
• Build With Regional, Low-Impact Materials: For new-build rural and coastal homes such as East Yorkshire Eco-House, Scarborough Hill House, and Ecology House, specifying locally sourced timber, stone, and regional masonry reduces haulage emissions, supports local craftspeople, and roots the architecture in its Yorkshire landscape.
• Direct Financial Saving: Retaining existing load-bearing walls saves tens of thousands of pounds in demolition, concrete foundations, and new masonry, while local sourcing minimizes freight surcharges and supply-chain delays.

Comparative wall-section diagram by Samuel Kendall Associates contrasting an insulated Timber Frame System against an Alternative Blockwork System for slimmer walls and lower carbon.
2. Why Does a "Fabric First" Envelope With Off-Site SIPS Panels Save Money Long-Term?
Before spending money on renewable heating equipment, invest in the thermal envelope. A super-insulated, airtight shell dramatically reduces the capacity—and purchase price—of the heating system needed to keep a family warm.
• Beat Passivhaus Thermal Standards: Eliminating thermal bridges and draughts slashes annual energy demand. Across projects like East Yorkshire Eco-House, Ecology House, and Dusk-Dawn House, upgrading to triple-glazed windows and installing a new insulated ground floor with high thermal mass enabled the home to store passive daytime warmth.
• Build Faster With Off-Site SIPS: Off-site manufactured Structural Insulated Panels (SIPS) provide a fast, cost-predictable route to ultra-low heat loss. Used for the extension walls and roof at Dusk-Dawn House, SIPS combine timber studs and rigid insulation wrapped in structural timber boards. They achieve a Passivhaus-beating U-value of 0.11 W/m²K at a significantly slimmer wall thickness than conventional masonry.
• Direct Financial Saving: Cutting fabric heat loss by up to 90% lets you specify a smaller, cheaper heat pump and lowers winter energy bills from day one. Off-site SIPS panels also shorten the on-site build schedule—reducing contractor labour bills and scaffolding hire—while slimmer walls create more usable internal floor area within the same footprint.
3. How Do Heat Pumps, Solar PV, and Off-Peak Battery Storage Cut Household Energy Bills?
Once space-heating demand is minimized through fabric upgrades, running costs can be driven close to zero by combining electric heat pumps with on-site solar generation and smart tariff shifting.
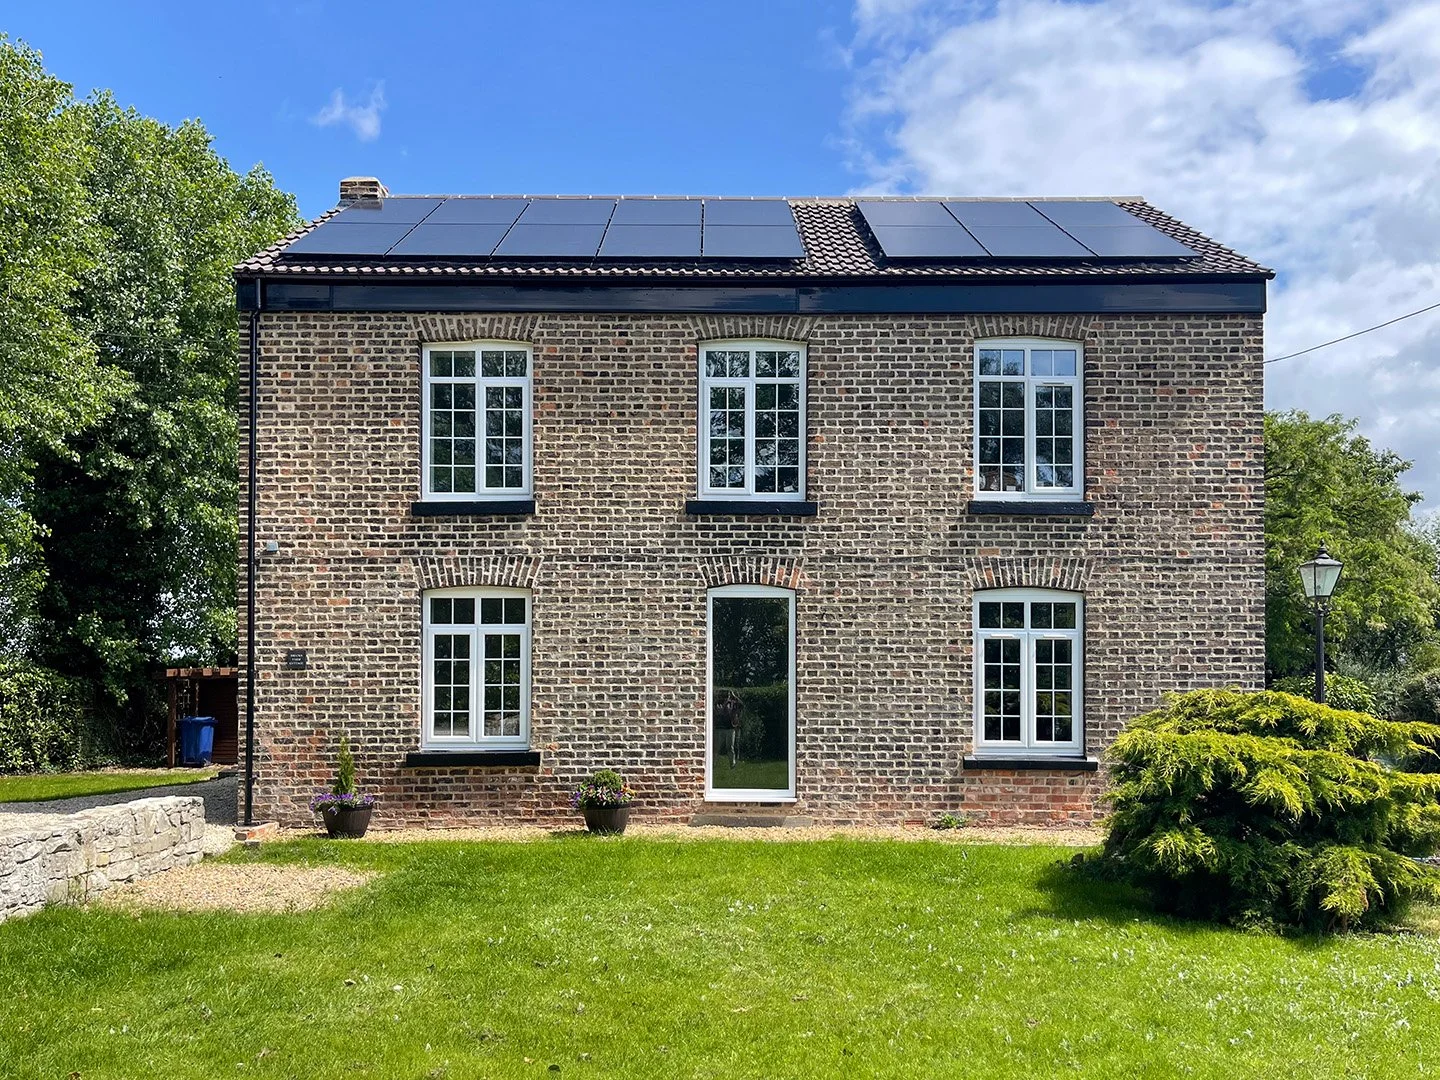
• Pair Heat Pumps With Solar PV and Batteries: At Dusk-Dawn House, an air source heat pump powered by a 4kW rooftop solar PV array meets 100% of the home's space-heating and hot-water requirements. Adding a lithium-ion battery pack allows the household to buy and store cheap off-peak renewable electricity overnight when grid tariffs drop, then discharge that power during peak daytime hours.
• Scale Clean Renewables to the Site: Across East Yorkshire Eco-House, Scarborough Hill House, and Ecology House, integrating fossil-fuel-free heat pumps with on-site renewable generation ensures the home produces clean heat and power reliably year-round.
• Direct Financial Saving: Eliminating gas connections removes annual gas standing charges and fossil-fuel boiler servicing, while solar generation and overnight off-peak battery charging protect families from peak electricity tariff spikes.

Isometric environmental diagram titled "Solar Path & Air Currents" by Samuel Kendall Associates for Dusk-Dawn House in Cottingham, East Yorkshire, illustrating how low-angle sunlight passes over the retained Edwardian house and stepped two-storey extension into a central sheltered courtyard with a pergola, rooftop solar panels, and planted green roofs, while natural cross-ventilation air currents rise up through the stepped volumes to passively cool and ventilate the home.
4. How Can Passive Solar Design and Natural Ventilation Eliminate Air Conditioning Costs?
Mechanical services should support—not replace—intelligent building orientation. Shaping a floor plan around the sun's path and prevailing breezes delivers free winter heat and zero-cost summer cooling.
• Harvest Low-Angle Winter Sunlight: Orienting primary living spaces and large picture windows toward the south—a core principle across Scarborough Hill House, East Yorkshire Eco-House, Ecology House, and the solar courtyard of Dusk-Dawn House—allows low winter sun to penetrate deep into the plan, warming high-thermal-mass floors naturally.
• Cool Naturally With Cross Ventilation and Summer Bypass: Mechanical air conditioning is costly to buy, maintain, and run. Pairing natural cross-ventilation through opposing openings with summer-bypass ventilation keeps rooms fresh and cool during summer heatwaves without active cooling plant.
• Direct Financial Saving: Passive solar gain supplies free winter heating every sunny day, while natural ventilation completely eliminates the capital installation, servicing, and summer electricity costs of air conditioning.

Interior architectural visualization of the natural timber-lined contemporary kitchen at Ecology House in Walkington, East Yorkshire, designed by Samuel Kendall Associates, showcasing plasterboard-free birch plywood wall and ceiling linings that eliminate VOCs, a minimalist peninsula with integrated sink and matte black tap, indoor greenery, a sculptural timber wall clock, and natural daylight flooding through from the adjoining living area.
5. How Do Natural Timber Interiors and MVHR Lower Build Costs and Protect Health?
A sustainable family home must safeguard indoor air quality as well as household budgets. Conventional synthetic finishes carry high embodied carbon and emit volatile organic compounds (VOCs) into living spaces.
• Build With Low-Carbon, Sequestered Timber: Building predominantly with sustainably sourced timber locks atmospheric CO2 directly into the fabric of the home while reducing reliance on carbon-intensive masonry and synthetic finishes. In projects such as Ecology House, East Yorkshire Eco-House, and Dusk-Dawn House, natural timber construction creates calm, biophilic interiors proven to relieve stress and support occupant wellbeing.
• Recover Over 90% of Ventilation Heat With MVHR: An airtight home requires continuous controlled ventilation to prevent condensation and mould. Integrating a Mechanical Ventilation with Heat Recovery (MVHR) system—as used at Dusk-Dawn House and across our low-energy eco-homes—recovers over 90% of waste heat from kitchens and bathrooms while filtering out pollen, traffic pollutants, and indoor allergens.
• Direct Financial Saving: Leaving natural timber exposed cuts out wet-trade finishing stages—saving labour and material costs for plasterboarding, skim plastering, and regular repainting—while MVHR recovers over 90% of heat normally lost through extractor fans and trickle vents.

Animated spatial zoning floor-plan diagram by Samuel Kendall Associates for Dusk-Dawn House in Cottingham, East Yorkshire, contrasting the fragmented "Existing Ground Floor Living" layout against the reconfigured, step-free future-proofed plan—colour-coding Living Space (red), Working Space (blue), Circulation (grey), Bathrooms (green), and Bedrooms (orange) to demonstrate how adaptable ground-floor zoning accommodates every stage of family life without future extensions.
6. How Does Future-Proofing Your Floor Plan Save Tens of Thousands of Pounds Later?
The most sustainable family home is one you never have to outgrow or structurally remodel every decade. Designing adaptable, accessible rooms from the outset avoids expensive alterations later in life.
• Design Step-Free Ground-Floor Living: Integrating level thresholds and generous open-plan kitchen-dining spaces—as built into the ground floor of Dusk-Dawn House and embedded in the long-life planning of Scarborough Hill House and East Yorkshire Eco-House—keeps the home safe and effortless to use across every stage of life.
• Create Flexible Family Zones: Designing bright, multi-functional living spaces connected to gardens and courtyards lets rooms adapt naturally from children's play areas to quiet home-working zones without needing future extensions.
• Direct Financial Saving: Building step-free access and adaptable living zones into the initial build avoids tens of thousands of pounds in future accessibility adaptations, standalone garden-office builds, or the stamp duty, estate agent fees, and moving costs of relocating.
Frequently Asked Questions: Building a Sustainable, Low-Cost Family Home
What is the most cost-effective first step when building or retrofitting an eco-home?
Prioritizing a "fabric first" approach—upgrading wall, floor, and roof insulation alongside airtightness and triple glazing—delivers the highest financial return. At Dusk-Dawn House in East Yorkshire, over-insulating existing Edwardian walls with 200mm of rigid insulation cut wall heat loss by 90% (from 1.6 W/m²K to 0.16 W/m²K), drastically reducing the size and running cost of the heat pump required.
Is it cheaper to retrofit an existing house or build a new sustainable home?
Retaining and retrofitting an existing sound structure is typically more cost-effective upfront because it avoids demolition, foundation, and structural shell expenses while preserving embodied carbon. Where a new build is required—such as East Yorkshire Eco-House, Scarborough Hill House, or Ecology House—using locally sourced materials, passive solar orientation, and off-site timber systems keeps construction and lifetime energy costs low.
How can you keep an eco-home cool in summer without air conditioning?
Combine cross-ventilation (opening windows on opposite elevations) with solar shading and an MVHR summer bypass—which introduces filtered, unheated night-time air during warmer months without active cooling plant.
Can a heat pump and solar panels cover 100% of a UK family home's heating?
Yes. When paired with a high-performance building envelope, an air source heat pump supported by a 4kW solar PV array and lithium-ion battery storage—as designed for Dusk-Dawn House—can meet 100% of space-heating and hot-water demand while using cheap overnight off-peak grid tariffs to minimize electricity bills.
Discuss Your Sustainable Home Project With Samuel Kendall Associates
Whether you are planning an Edwardian or Victorian eco-retrofit, a low-carbon extension, or a sustainable rural or coastal new-build in East Yorkshire, North Yorkshire, or across the UK, Samuel Kendall Associates can help you create a healthy, low-cost family home. Contact the studio at info@samuelkendall.co.uk or call 01964 544480.